
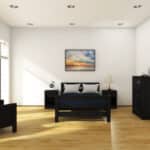

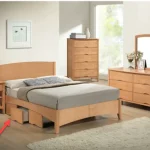










Behavioral Health Furniture Checklist for New Facility Construction
Furniture selections for new construction can impact a behavioral health facility long beyond opening day. A chair that looks good on a spec sheet may be hard to clean, easy to transfer, inappropriate for the patient demographic, or challenging once real circulation patterns emerge.
That is why behavioral health furniture should be planned alongside room layouts, clinical workflows, environmental risk assessments, accessibility, cleaning procedures, and long-term maintenance.
For a new facility, the goal is not to fill rooms as construction nears completion. The better approach is to create a room-by-room furniture plan early enough that dimensions, clearances, anchoring needs, risk levels, delivery, and installation can all be coordinated before they become expensive changes.
Here is a practical checklist for doing that.
1. Start With the Patient Population and Room Risk
There is no single furniture specification that fits every behavioral health space.
An inpatient psychiatric bedroom, crisis stabilization room, outpatient waiting area, group therapy space, staff office, and residential treatment bedroom can have very different needs. Furniture should reflect who will use the room, how closely the space is supervised, and what environmental risks are present.
The Joint Commission requires organizations in applicable behavioral health settings to conduct environmental risk assessments and address hazards that could be used for self-harm or harm to others.
Before selecting behavioral healthcare furniture, document:
- Age & Population of Patient
- Expected acuity & level of supervision
- Purpose of room
- Possible ligature issues
- Furniture movement or throwing risk
- Tampering & concealment concerns
- Mobility & accessibility requirements
- Cleaning frequency
- Expected daily use
A useful rule during planning: assess furniture by room risk, not just by department name.
2. Review Ligature and Self-Harm Risks Room by Room
Ligature-resistant furniture may limit opportunities for potential attachment, but no product could ever be considered a full answer for safety in and of itself.
The Joint Commission specifically states that it does not recommend particular ligature-resistant products. Facilities are expected to perform their own risk assessment, select appropriate products, install them according to manufacturer instructions, and keep them functioning properly.
When reviewing furniture, look closely at:
- Open rails or attachment points
- Exposed hardware
- Gaps between components
- Removable parts
- Fasteners that are accessible
- Projections & handles
- Furniture that is easy to take apart
- Open storage or concealment spaces
Furniture Concepts also provides dedicated information on anti-ligature furniture for facilities evaluating higher-risk spaces.
The key is context. A piece that works well in a supervised common area may be unsuitable for an unsupervised patient room.
3. Decide Which Furniture Should Be Weighted, Secured, or Fixed
Movement risk is easy to overlook during architectural planning.
Lightweight furniture can be convenient for staff, but in some behavioral health environments it may be lifted, thrown, stacked, used to barricade a door, or moved into an unsafe position.
Consider whether weighted furniture, floor-mounted products, wall-mounted furniture, or heavier freestanding pieces are appropriate for specific spaces.
Do not apply the same answer everywhere. A therapy room may need flexible seating arrangements, while a higher-risk patient area may call for greater stability.
The Center for Health Design recommends minimizing items that could become weapons & minimizing ligature points in medical-behavioral rooms.
4. Check Construction and Tamper Resistance
Durability in behavioral health settings involves more than fabric wear.
Inspect how the furniture is actually constructed.
Tamper-resistant furniture may include concealed or protected hardware, robust joinery, fewer removable components, durable edges, reinforced frames, and designs that make access to internal components difficult.
For each item, ask:
- Can hardware loosen during heavy use?
- Can I take off a panel, cushion, drawer, or component?
- Are seams or edges prone to picking?
- Could damaged parts expose sharp components?
- Are there ways to fix products without introducing new safety problems?
This is especially important for beds, nightstands, wardrobes, seating, desks, & tables that will experience daily use.
5. Match Materials to Cleaning and Infection-Control Needs
A beautiful chair becomes a poor facility choice if staff cannot clean it efficiently.
Specify healthcare furniture surfaces around the facility’s real cleaning procedures. Review upholstery, seams, cushions, joints, frame materials, and areas where moisture or debris may collect.
Questions worth asking include:
- Are the surfaces accessible to staff?
- Are there some gaps that aren’t needed?
- Is the permitted method of cleaning OK for the upholstery?
- Are parts accessible for replacement?
- Will repeated cleanings harm finishes or seams?
We have additional guidance on healthcare furniture and infection control that can support material planning.
6. Build Accessibility Into the Furniture Plan

Accessibility should be coordinated before furniture layouts become fixed.
Tables, seating, circulation paths, and transfer areas can all affect how independently people with mobility disabilities use a space. The ADA Standards include requirements for accessible dining & work surfaces, clear floor space, and related built-in elements.
During behavioral health facility design, review:
- Wheelchair approach & turning space
- Clear pathways between furniture
- Seating with appropriate heights & support
- Bariatric seating where needed
- Accessible dining & activity tables
- Transfer space
- Furniture placement near doors and circulation routes
Accessibility is much harder to correct after a room is fully furnished.
Facility Planning Check
Do not review furniture as isolated products. Place each selected item on the actual floor plan and confirm clearances, door swings, staff sightlines, circulation, and accessibility before ordering.
7. Balance Safety With a Non-Institutional Feel
Safety-driven specifications can still support dignity & comfort.
That matters because behavioral health environments are used for treatment, recovery, rest, conversation, and everyday routines. Overly harsh or correctional-looking spaces can work against the atmosphere many programs are trying to create.
Trauma-informed design can influence furniture choices through comfortable proportions, familiar forms, thoughtful colors, appropriate textures, and layouts that provide reasonable personal space.
We discuss this balance further in its guide to creating healing spaces with trauma-informed design.
Safety requirements still come first where risks are identified. The design challenge is to meet those requirements without making every room feel punitive.
8. Create a Room-by-Room Furniture Schedule
Once performance requirements are established, create a furniture schedule for every space.
| Space | Furniture Planning Priorities |
|---|---|
| Patient bedrooms | Bed, storage, desk, seating, risk level, cleanability |
| Day rooms | Durable seating, tables, visibility, movement risk |
| Dining areas | Tables, chairs, accessible spaces, cleanability |
| Group rooms | Flexible seating, staff visibility, durability |
| Intake areas | Secure, comfortable seating and appropriate tables |
| Waiting rooms | Inclusive seating, durability, circulation |
| Staff areas | Ergonomics, storage, workflow |
| Quiet or calming rooms | Minimal furniture selected for the intended risk level |
For mental health facility furniture, this schedule also helps architects, designers, clinicians, facilities teams, procurement staff, and installers work from the same plan.
9. Verify Dimensions Before the Purchase Order
One of the most practical construction-stage mistakes is surprisingly simple: selecting furniture without checking the final room dimensions.
Before ordering psychiatric furniture, verify:
- Overall dimensions
- Doorway & elevator access
- Required wall clearances
- Bed & storage placement
- Floor or wall mounting locations
- Electrical outlet conflicts
- Door swings
- Staff visibility
- Accessible routes
A product can be appropriate on its own and still be wrong for the room.
10. Plan Delivery and Installation Before Opening

Furniture procurement should be tied to the construction schedule.
Large facility projects may involve hundreds of pieces, multiple room types, staged deliveries, assembly, debris removal, & coordination with contractors who are still finishing parts of the building.
Plan:
- Final product approvals
- Lead times
- Delivery sequence
- Receiving space
- Floor protection
- Assembly responsibilities
- Anchoring or mounting
- Room placement
- Punch-list inspection
- Replacement or damage procedures
We offer facility furniture installation support, which can be especially useful when large projects need organized receiving, placement, and setup.
Final Behavioral Health Furniture Checklist
Before approving a furniture package, confirm that your team has reviewed:
- Patient population & room risk
- Environmental risk assessment
- Ligature considerations where applicable
- Furniture movement and weaponization risk
- Tamper resistance
- Durability
- Cleaning requirements
- Accessibility
- Bariatric needs
- Room dimensions
- Circulation & sightlines
- Trauma-informed appearance
- Product documentation
- Replacement parts
- Delivery & installation
- Post-installation inspection
Conclusion
The strongest Behavioral Health Furniture plan starts while the facility is still being designed. Early coordination allows clinical teams, architects, facilities staff, & procurement teams to evaluate each room as a complete environment instead of selecting individual products in isolation.
That approach makes it easier to balance safety, durability, accessibility, cleanability, comfort, and lifecycle needs before opening day.
We provide behavioral healthcare furniture for demanding care environments, including patient bedrooms, treatment spaces, common areas, dining rooms, and other facility settings. If you are planning a new construction or expansion project, contact us to discuss furniture requirements, room needs, and project planning.
Frequently Asked Questions
What furniture is used in behavioral health facilities?
Behavioural health furniture may include beds, storage, chairs, lounge seating, tables, desks, dining furniture, and other pieces selected around patient needs, environmental risks, durability, accessibility, and cleaning requirements.
What makes behavioral health furniture different from regular commercial furniture?
Behavioral healthcare furniture is typically evaluated against additional concerns such as tampering, movement, impact, ligature risks where applicable, cleanability, heavy use, patient safety, and clinical workflow.
Does all behavioral health furniture need to be ligature resistant?
No. The appropriate specification depends on the room, patient population, supervision, and documented environmental risk assessment. Higher-risk settings may require ligature-resistant furniture, while lower-risk spaces may have different needs.
When should furniture selection begin for a new behavioral health facility?
Furniture planning should begin early enough to coordinate room dimensions, mounting requirements, accessibility, circulation, lead times, delivery, and installation with the construction schedule.
What should facilities check before ordering behavioral health furniture?
Review safety risks, construction, durability, cleanability, dimensions, accessibility, movement risk, replacement parts, delivery requirements, and compatibility with each room’s intended use.